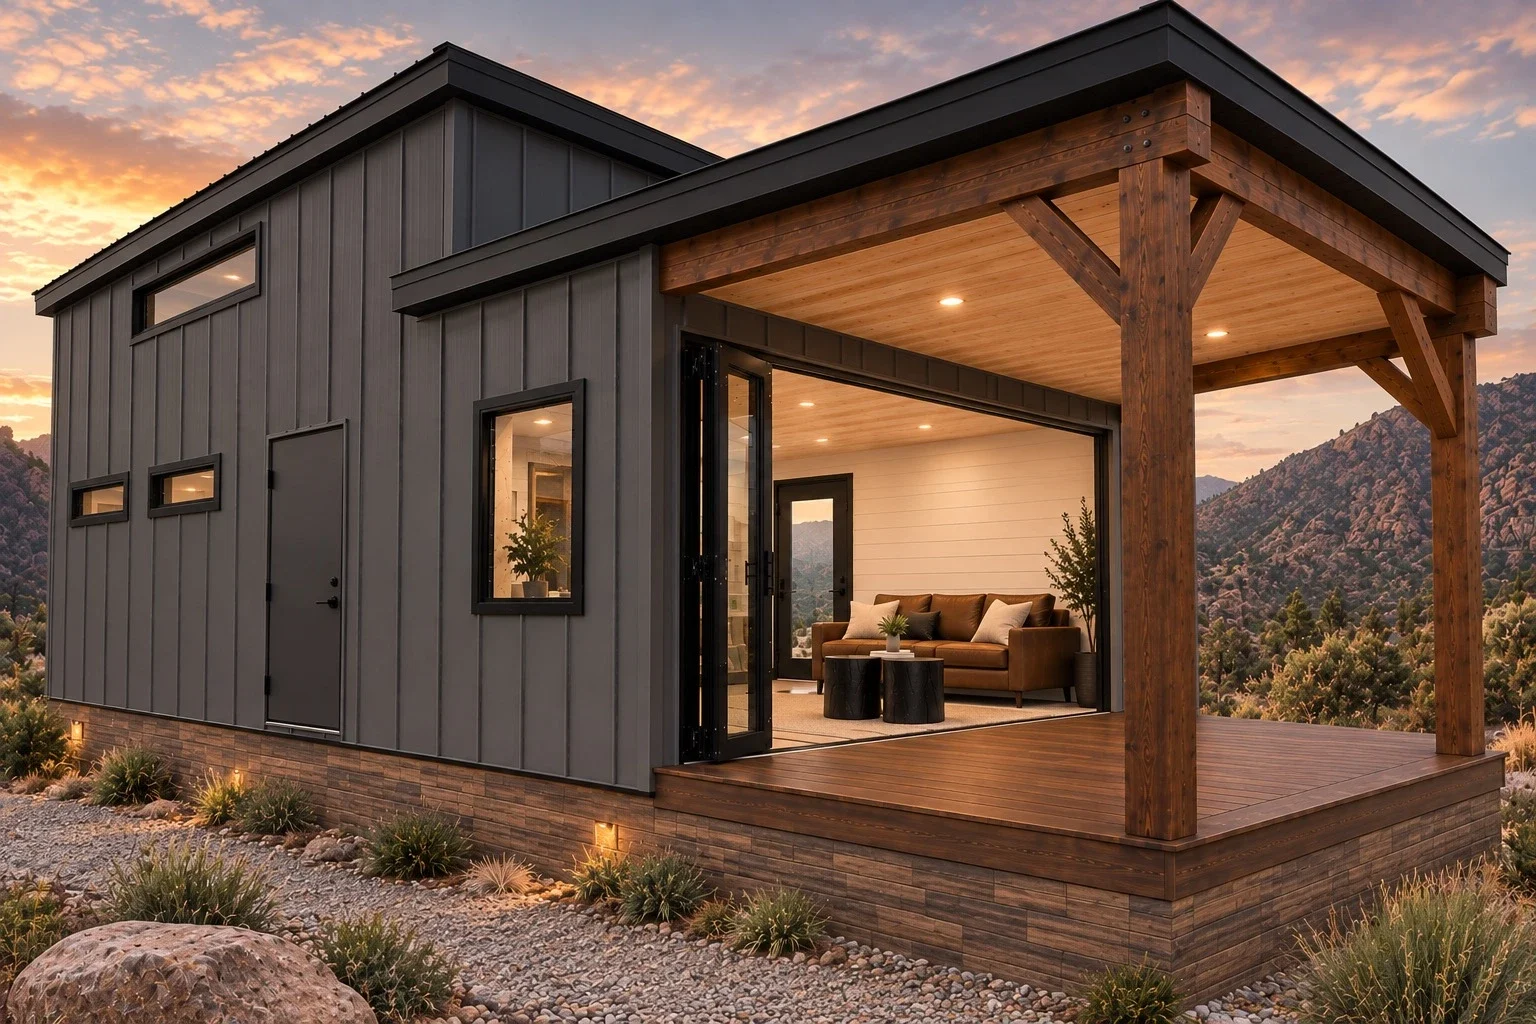
Ridgeline™ is our most popular cabin. A glass wall folds away onto a covered porch, a sleeping loft sits above the bedroom and bath, and the whole cabin is framed in steel. It starts at $194,500.
The layout
The covered porch opens through the folding glass wall into the kitchen and living area. The bath and bedroom sit beyond, with the sleeping loft above them.
- Main level: 399 sq ft, approximately 12 ft × 33 ft
- Living and kitchen: 13'-7" × 11', with an L-shaped kitchen
- Bedroom: 10' × 11'
- Sleeping loft: 18'-3" × 10'-11½"
- Covered porch: 13 × 15, included
- Sleeps: up to six. Two in the bedroom, two in the loft, one or two on the pull-out sofa.
Dimensions are approximate.
What is standard
Ridgeline carries everything that is standard on a Mytikas cabin:
- An all-steel structure on a permanently integrated custom steel chassis
- A Class A fire-rated exterior envelope: James Hardie fiber cement siding, a fire-rated insulated panel, a standing seam steel roof with no soffits, and Class A decking
- R-33 walls, R-45 roof and R-35 floor
- A 90 PSF snow load and 120+ MPH wind rating
- Hydronic heat and central air: a Rinnai boiler, a Unico high-velocity air handler and an exterior condenser
- A full kitchen with quartz countertops and hardwood maple cabinetry built in our own shop
- Andersen 100 Series casement windows
- A stackable washer and dryer
- Delivery and installation within 150 miles of Florence, Colorado
- The 10-year full-unit warranty, with five years on appliances
Make it yours
Three designer packages set the interior. Modern and Traditional are included. Mountain Lodge adds natural-stain maple cabinetry, upgraded matte black fixtures and a beamed tongue-and-groove ceiling for $4,200.
Options include a 140 PSF snow load upgrade for high-altitude sites ($7,200), an exterior mechanical and storage room ($7,000), steel exterior paneling ($6,000) and a Smart Home Package ($4,000). The builder shows the price as you choose.
Who it is for
Owners choose Ridgeline for the view. The living area opens to the porch, so the land becomes part of the room. Operators choose it for the same reason: guests book the photograph, and a glass wall open to a porch is the photograph.
Ridgeline cabins are in production now on the floor of our Florence factory. Normal delivery is 45 to 55 days from order and deposit.
Questions we hear
How many people does Ridgeline sleep? Up to six.
Is Ridgeline an RV or a house? It is a park model RV, RVIA certified to ANSI A119.5, and it is also built to meet the most recent International Residential, Mechanical, Fuel Gas, Plumbing and Energy Conservation codes. Whether it can serve as an ADU or a full-time dwelling on your land is decided by your local planning office.
What does the price include? The cabin, your choice of the Modern or Traditional designer package, a full kitchen with appliances, the covered porch, delivery and installation within 150 miles of Florence, Colorado, and the 10-year full-unit warranty.
Need more room? Summit™ has two bedroom suites, two baths and two sleeping lofts and sleeps up to ten, from $194,500.