Cabins

Three park model cabins and one two-story deck. All steel. All built in Florence, Colorado.

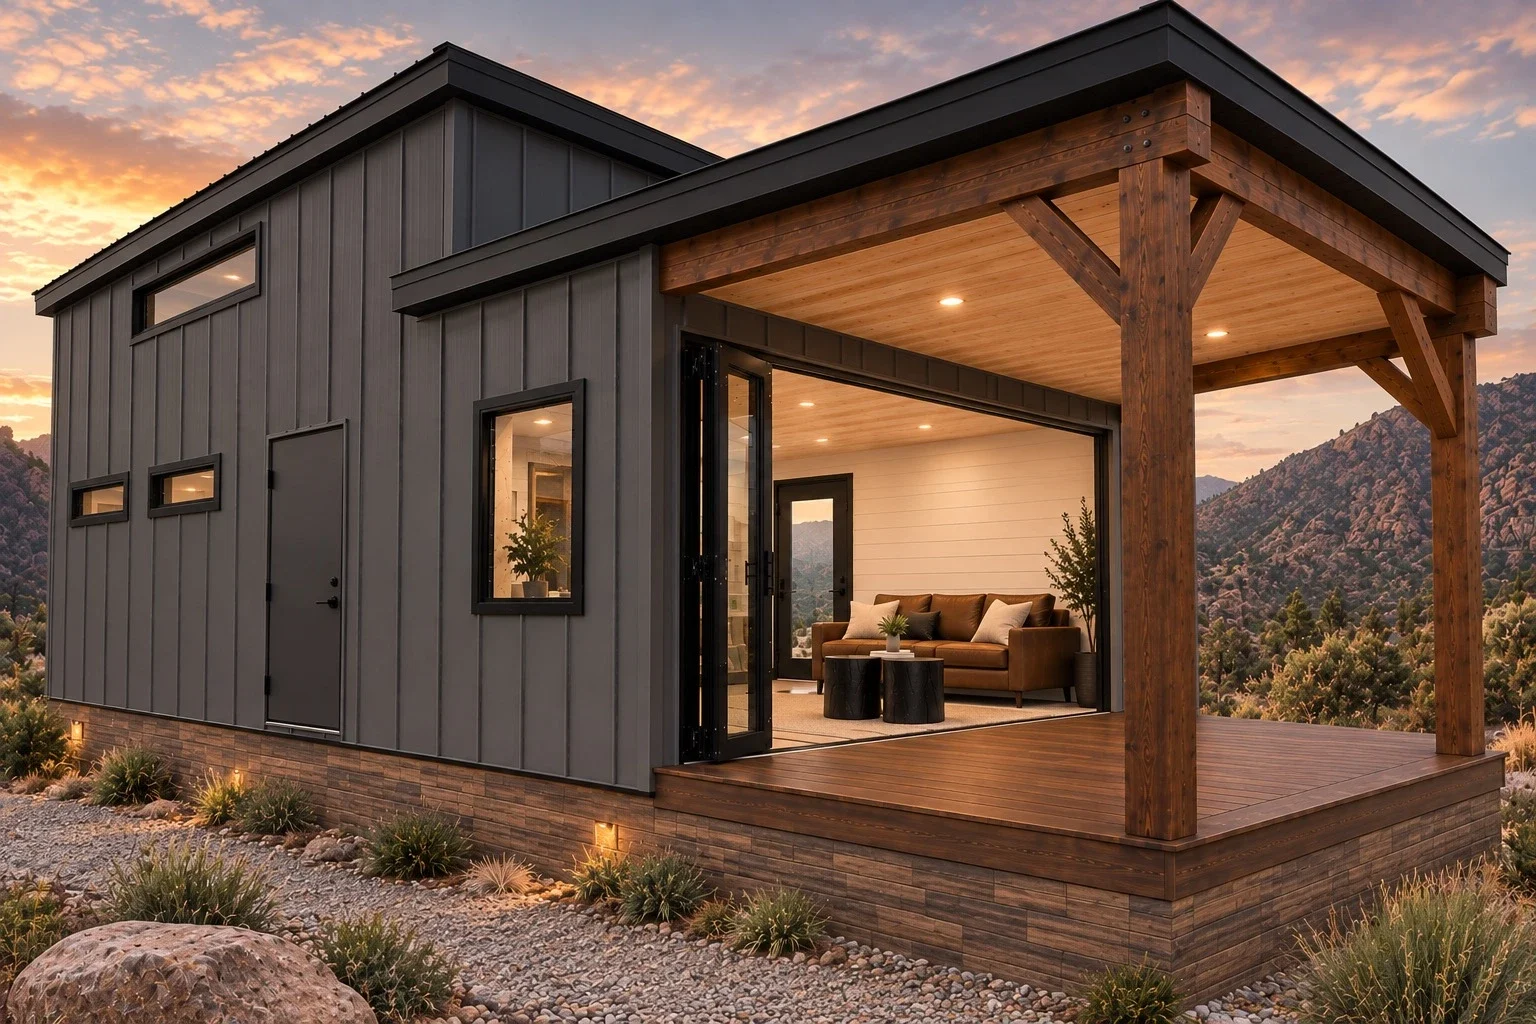
Ridgeline exterior
Most popular

Park model cabin

Ridgeline™

1 bedroom · 1 bath · sleeping loft · sleeps up to 6

399 sq ft main level

From $194,500

A glass wall that folds away onto a 10 ft covered porch, with a sleeping loft above.

Best for Views and indoor-outdoor living

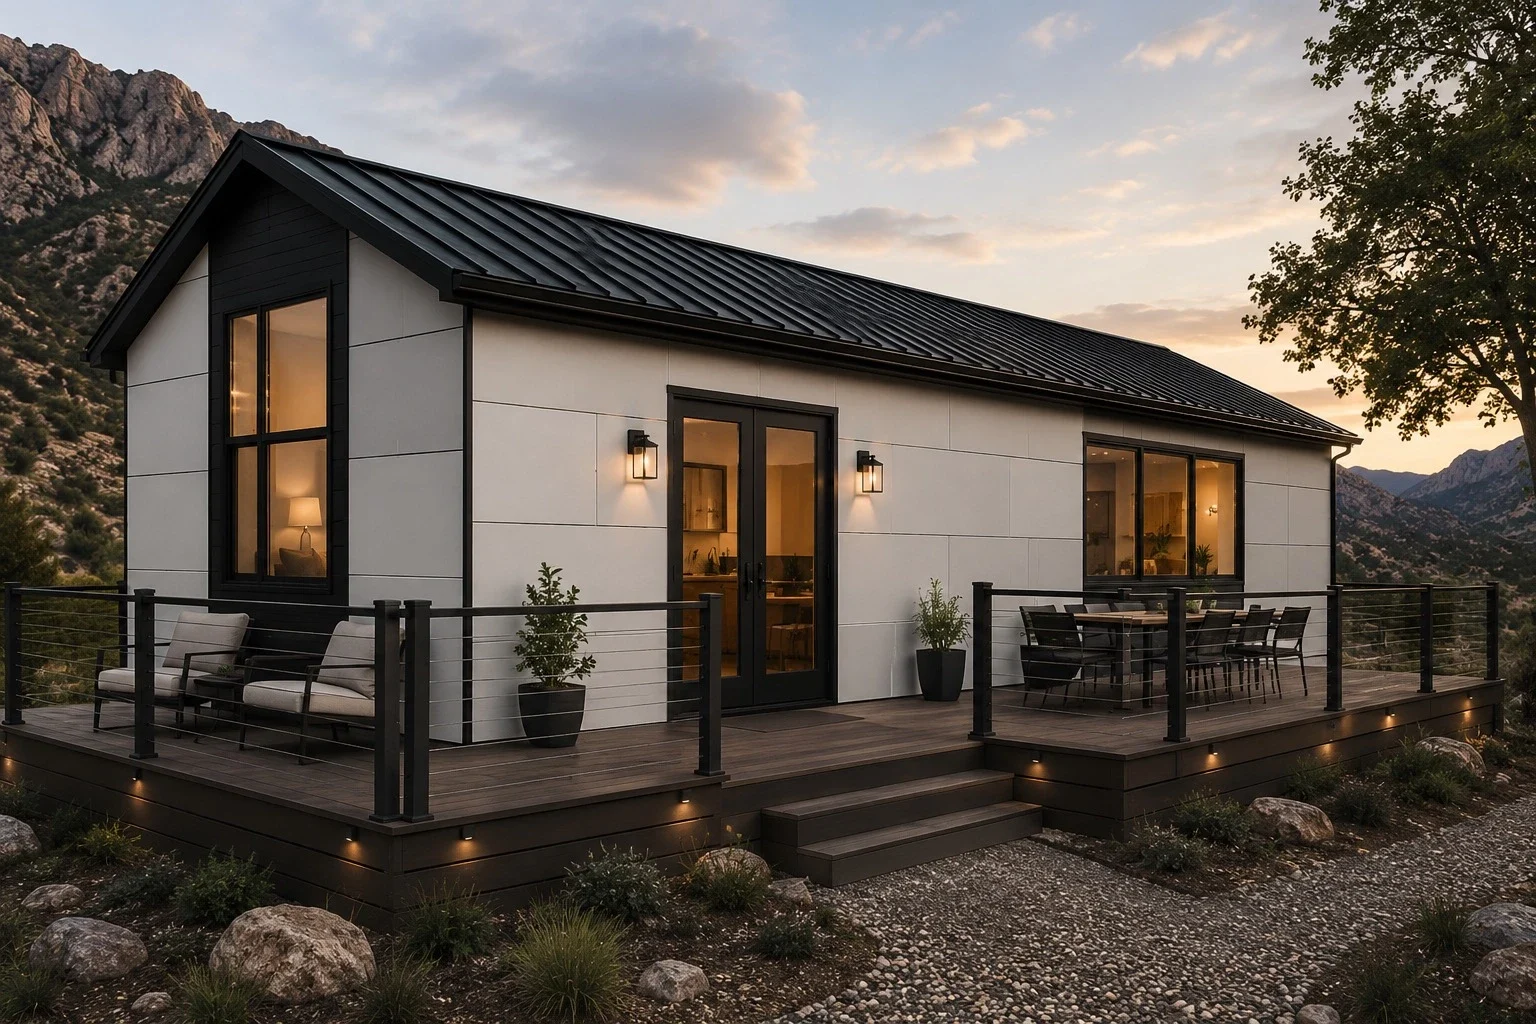
White Basecamp cabin with a black steel roof at sunset

Park model cabin

Basecamp™

1 bedroom · 1 bath · sleeps up to 4

399 sq ft

From $154,500

Everything a luxury stay needs and nothing it doesn't. One bedroom, a full bath and a real kitchen.

Best for Couples and the standard resort key

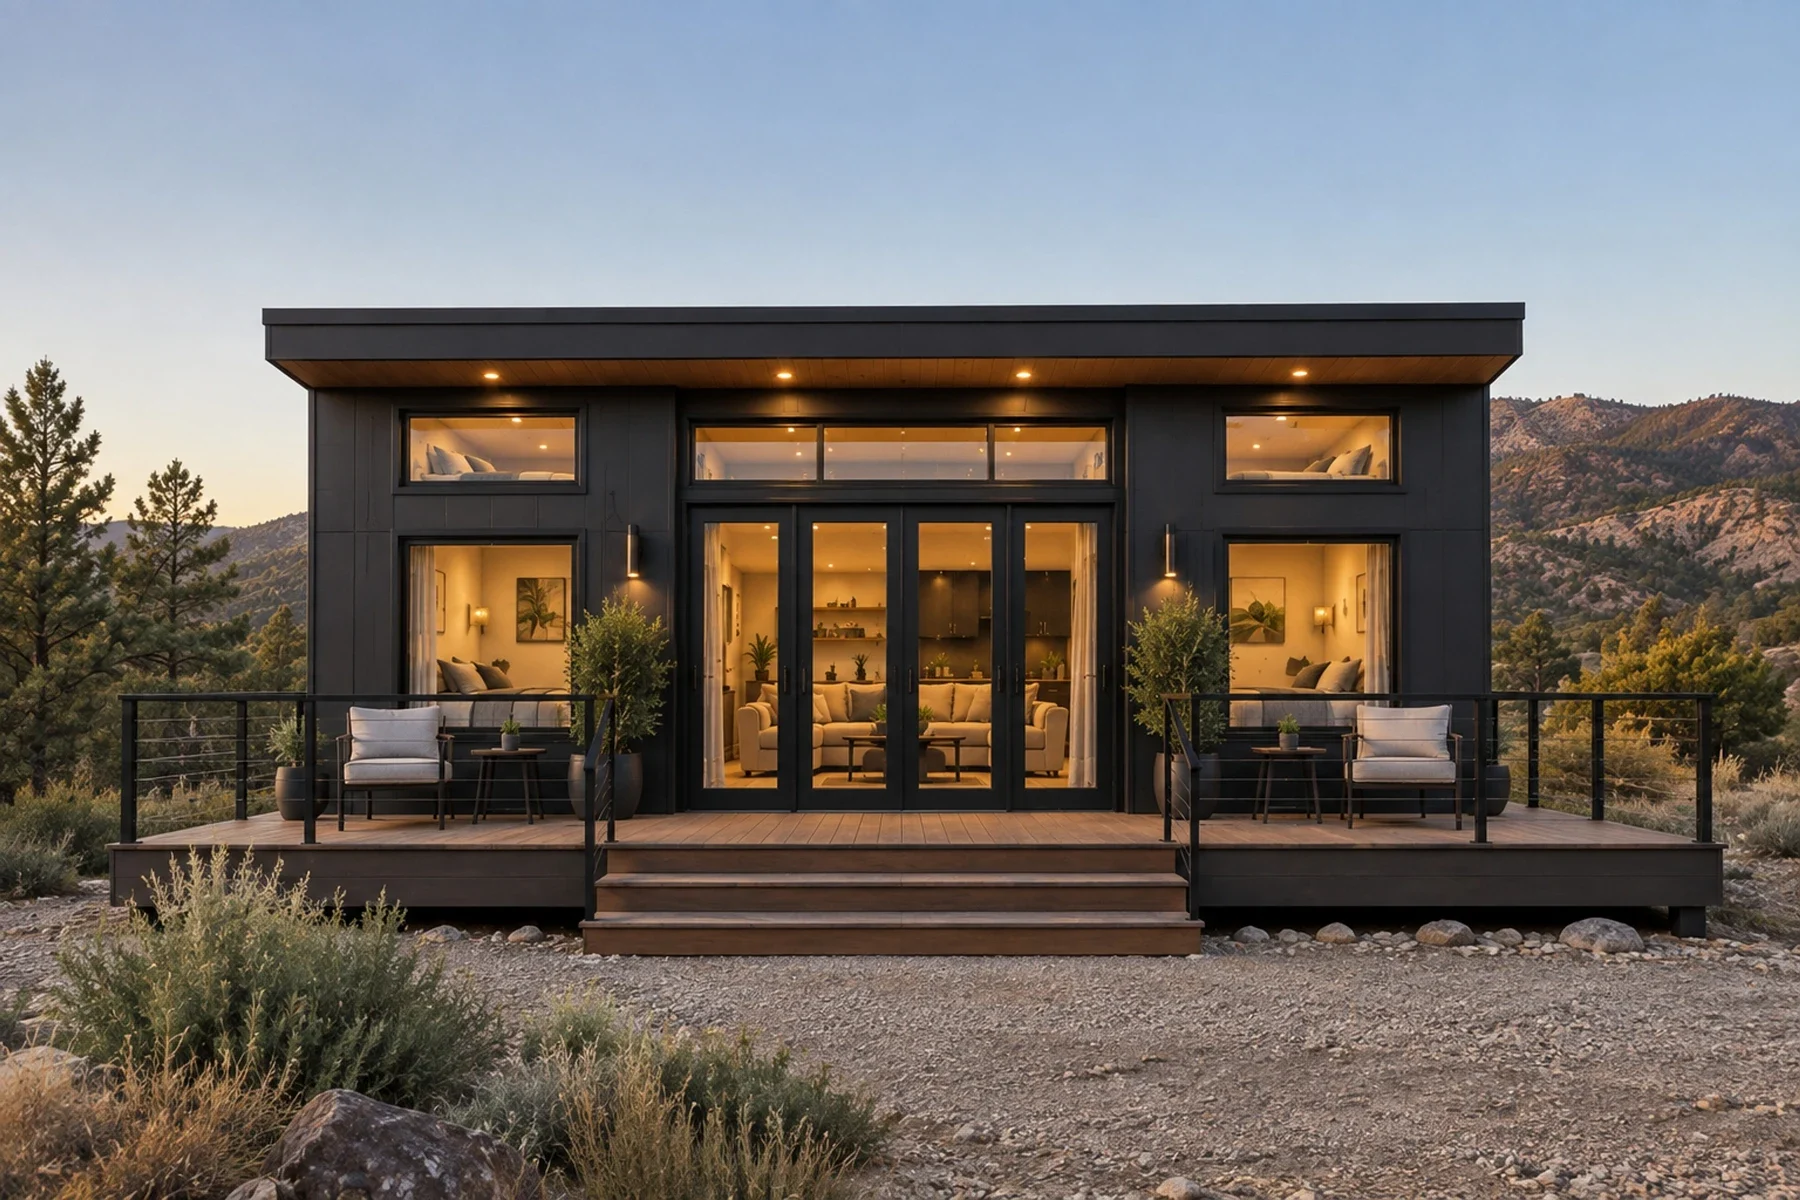
Summit exterior

Park model cabin

Summit™

2 bedrooms · 2 baths · 2 sleeping lofts · sleeps up to 10

399 sq ft main level

From $194,500

Two private suites, two lofts and a vaulted great room between them.

Best for Families and groups

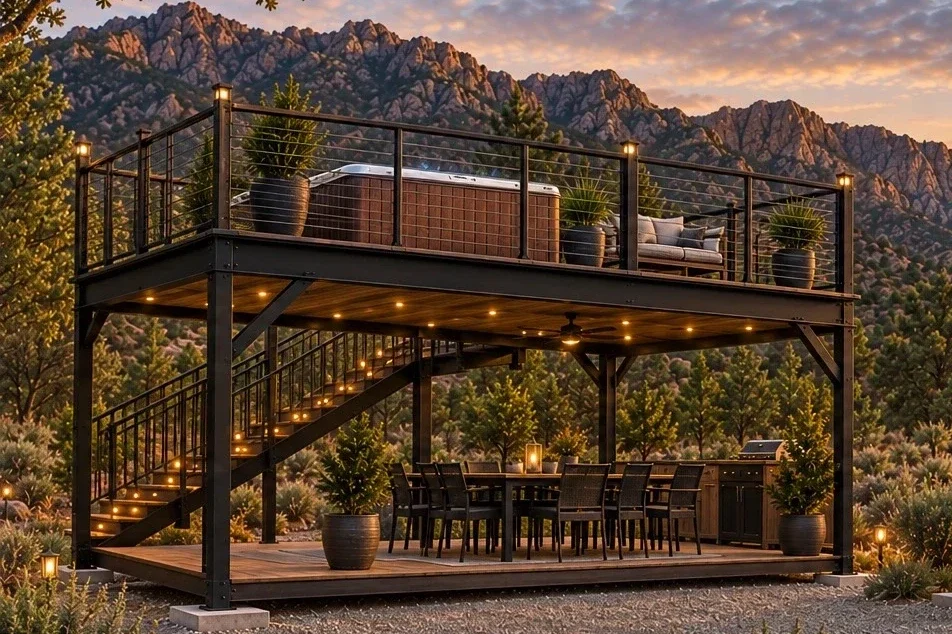
The Outpost two-story steel deck

Two-story steel deck

The Outpost™

10 × 12 or 10 × 20 · two levels · sleeps 4 to 8

From $42,500

A lounge deck above and an open or canvas-enclosed level below. Set one beside any cabin, or let it stand alone.

Best for A lounge deck or glamping suite beside any cabin

Coming soon

Executive Den · Retreat & Spa · Golf Simulator · Slate · Sauna

See what's next

Compare the cabins

Price

Ridgeline
From $194,500
Basecamp
From $154,500
Summit
From $194,500

Bedrooms

Ridgeline
1
Basecamp
1
Summit
2

Baths

Ridgeline
1
Basecamp
1
Summit
2

Sleeping lofts

Ridgeline
1
Basecamp
None
Summit
2

Sleeps

Ridgeline
Up to 6
Basecamp
Up to 4
Summit
Up to 10

Signature feature

Ridgeline
Folding glass wall and 10 ft covered porch
Basecamp
9 ft ceiling throughout
Summit
Vaulted great room between two suites

Mechanical and storage room

Ridgeline
Optional, $7,000
Basecamp
Optional, $7,000
Summit
Included

Best for

Ridgeline
Views and indoor-outdoor living
Basecamp
Couples and the standard resort key
Summit
Families and groups

Standard on every Mytikas cabin

  • All-steel structure of 100% recycled galvanized American steel‡
  • Class A fire-rated exterior envelope: James Hardie siding, fire-rated insulated panel, steel roof† with no soffits, Class A decking
  • Permanently integrated custom steel chassis, not a trailer frame
  • R-33 walls, R-45 roof and R-35 floor, with closed-cell foam and continuous rigid foam
  • 90 PSF snow load and 120+ MPH wind rating
  • James Hardie HZ5 fiber cement siding and a 26-gauge standing seam American steel roof
  • Andersen 100 Series casement windows and a Therma-Tru entry door with enclosed blinds
  • Hydronic heat and central air: Rinnai boiler, Unico high-velocity air handler, exterior condenser
  • Full kitchen with Forno range, refrigerator and dishwasher
  • Quartz countertops and LVP flooring
  • Hardwood maple cabinetry built in our own shop, with dovetail joints and soft-close hardware
  • Pull-out sofa
  • Outdoor living space: 8 × 12 TimberTech deck on Basecamp and Summit; 13 × 15 porch on Ridgeline.
  • Delivery and installation within 150 miles of Florence, Colorado
  • 10-year full-unit warranty*. Appliances: five years.
Specifications and purchase terms

Specifications, materials, finishes, appliances, fixtures and dimensions reflect current plans and may change before delivery. Mytikas Industries may substitute components of equal or greater value and quality. Dimensions and square footage are approximate. Renderings are illustrative. Option prices apply to standard configurations. The executed purchase agreement is the binding agreement between the parties.

† Roofing panels carry a 20-year warranty from their supplier.

‡ Wall framing members and joists are ICC-ES Evaluated. See ICC-ES Evaluation Report ESR-4576 at www.icc-es.org.

* The 10-year full-unit warranty is a limited warranty. Conditions and exclusions apply. See the warranty summary.