Ridgeline™

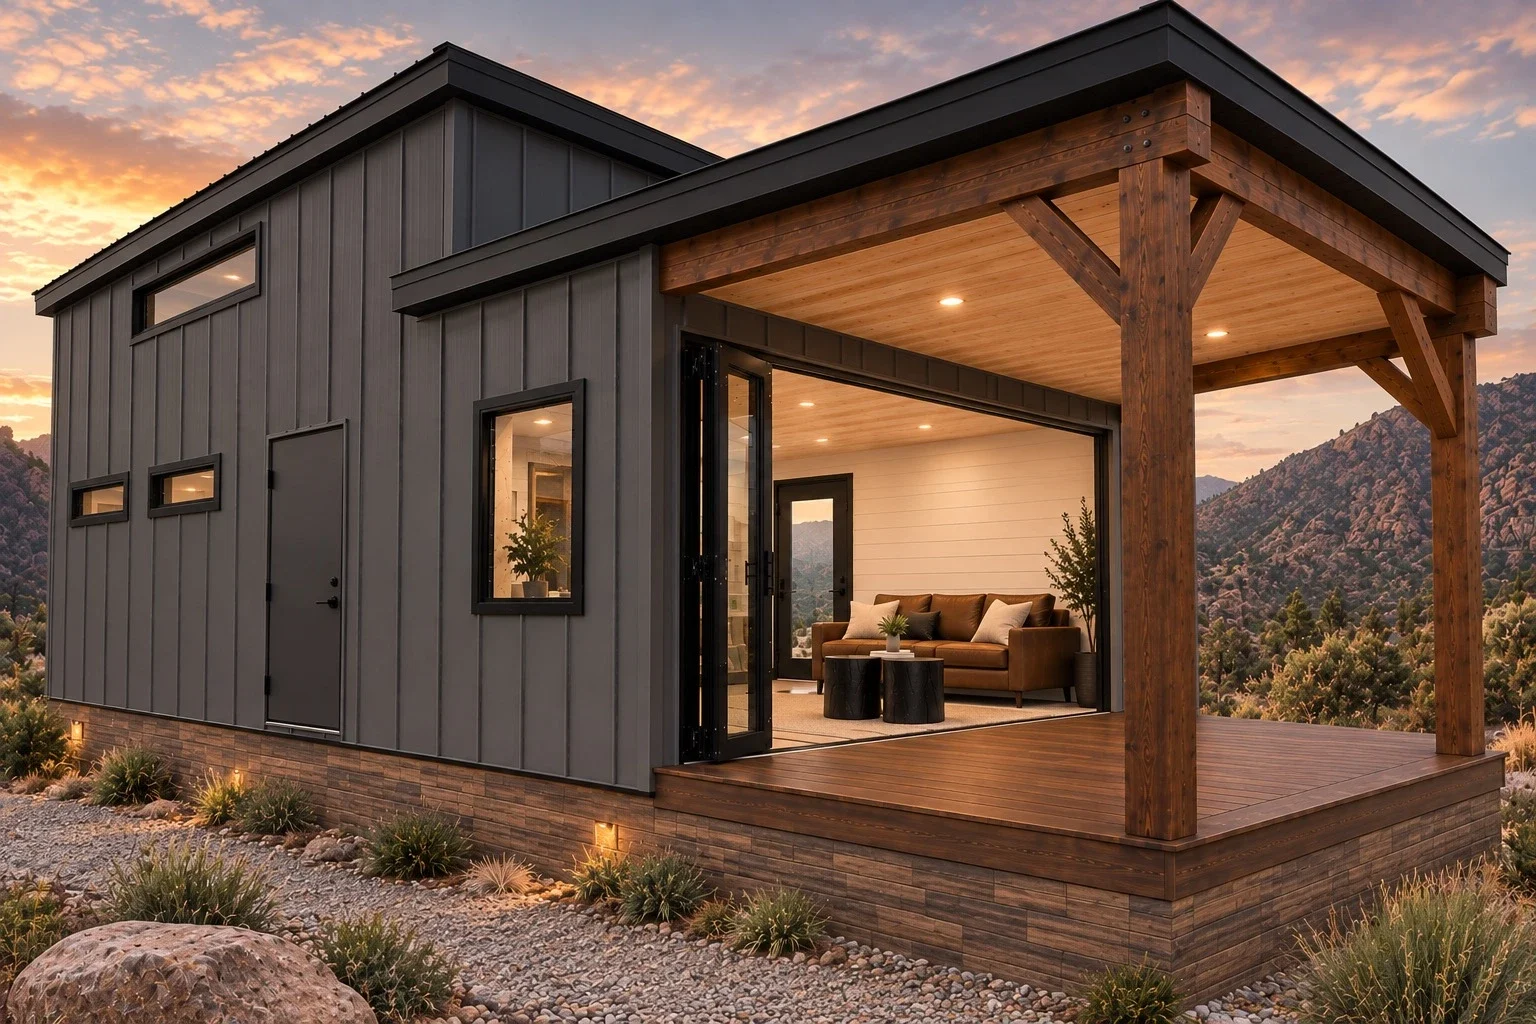
A glass wall that folds away and a covered porch behind it.

Ridgeline exterior

From $194,500

Layout

1 bedroom · 1 bath · sleeping loft

Size

399 sq ft main level

Sleeps

Up to 6: two in the bedroom, two in the loft, one or two on the pull-out sofa

Can it go on my land? See the six-step site guide. How does it compare? See Mytikas against a typical park model.

Inside Ridgeline

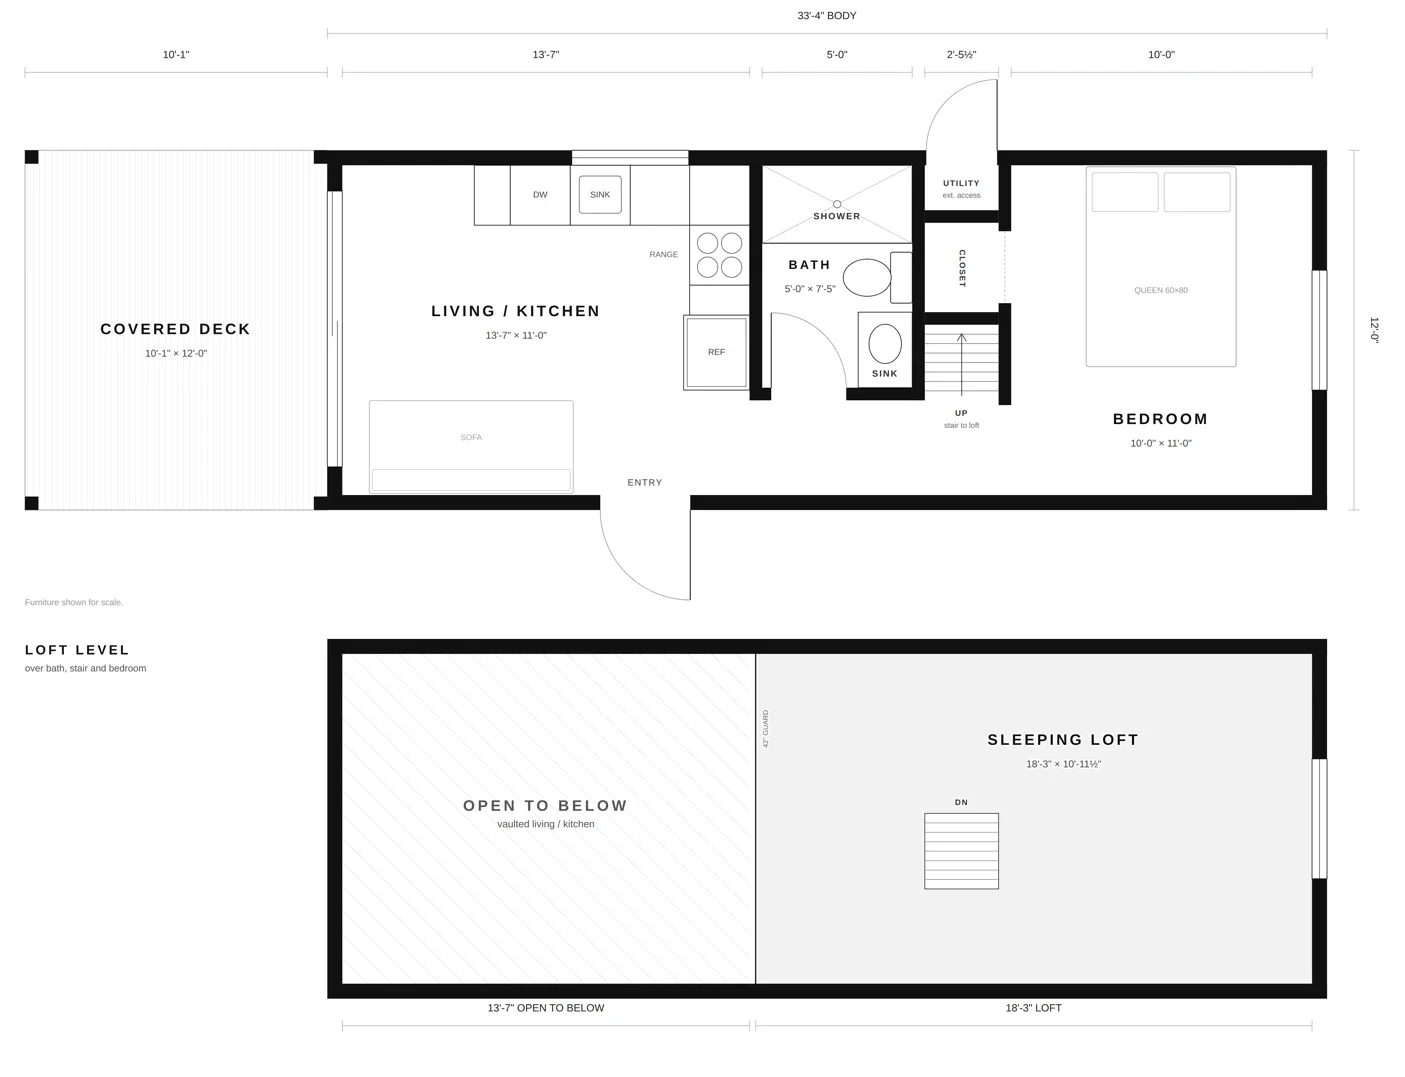
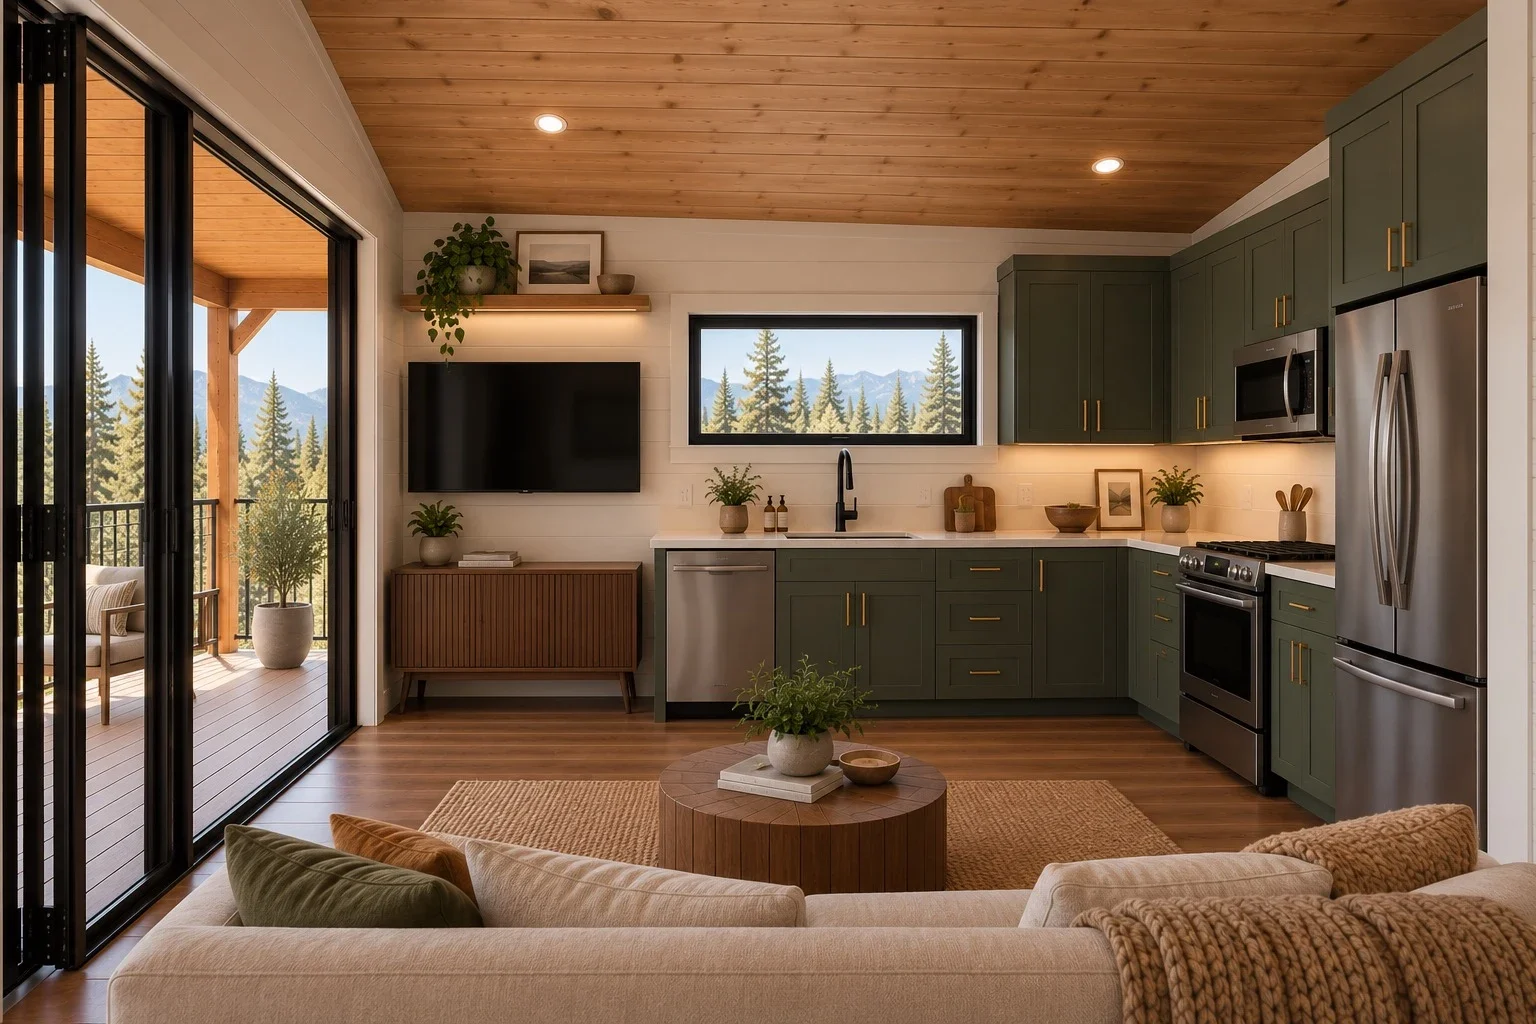
The covered porch opens through a folding glass wall into the kitchen and living area. The bath and bedroom sit beyond, with the sleeping loft above them.

Ridgeline floor plan
Floor plan. Dimensions are approximate. Open full-size plan.
Ridgeline interior
Main level
33'-4" × 12'
Covered deck
10'-1" deep
Living & kitchen
13'-7" × 11'
Kitchen
L-shaped
Bedroom
10' × 11'
Sleeping loft
18'-3" × 10'-11½"

Standard on every Mytikas cabin

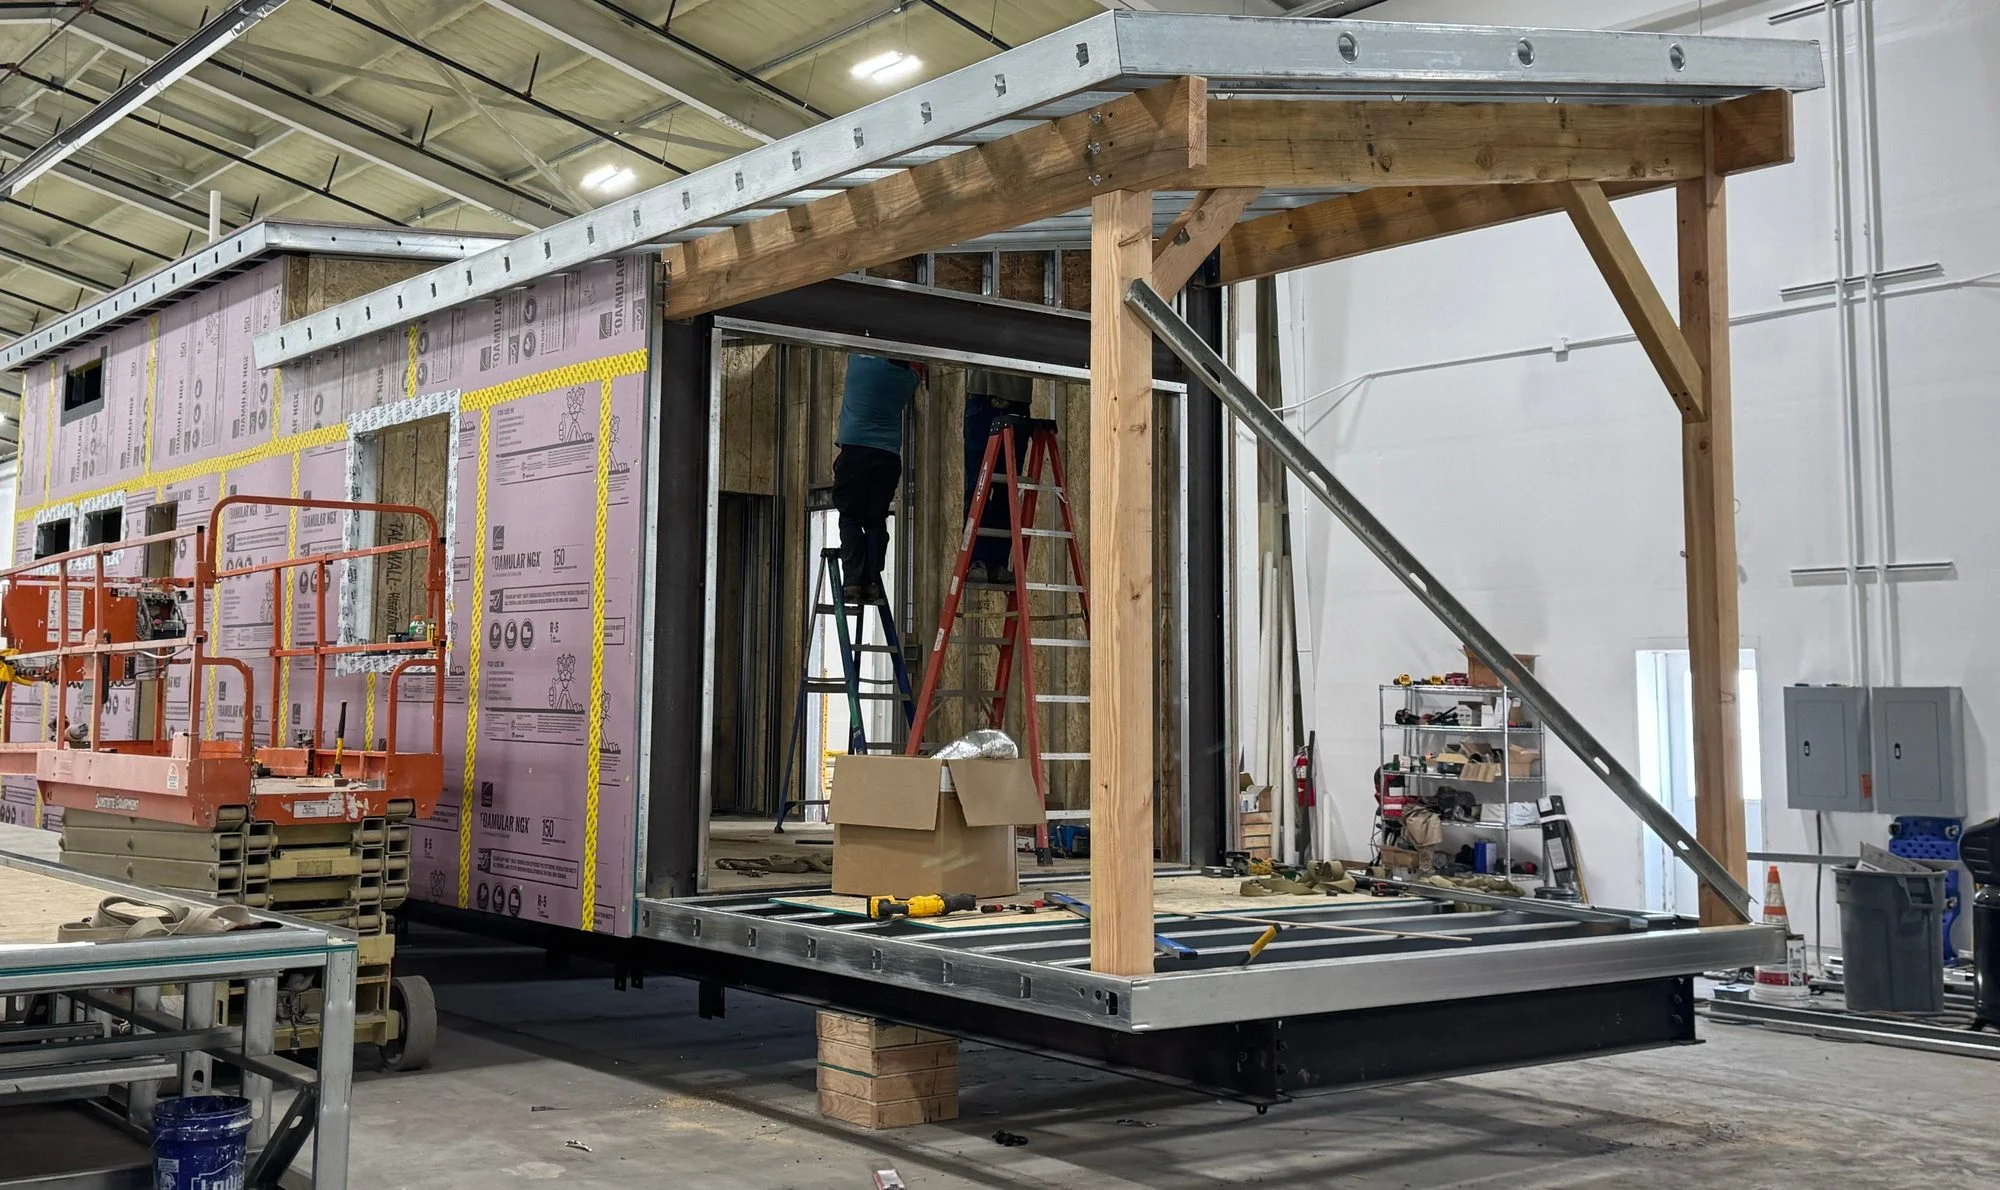
  • All-steel structure of 100% recycled galvanized American steel‡
  • Class A fire-rated exterior envelope: James Hardie siding, fire-rated insulated panel, steel roof† with no soffits, Class A decking
  • Permanently integrated custom steel chassis, not a trailer frame
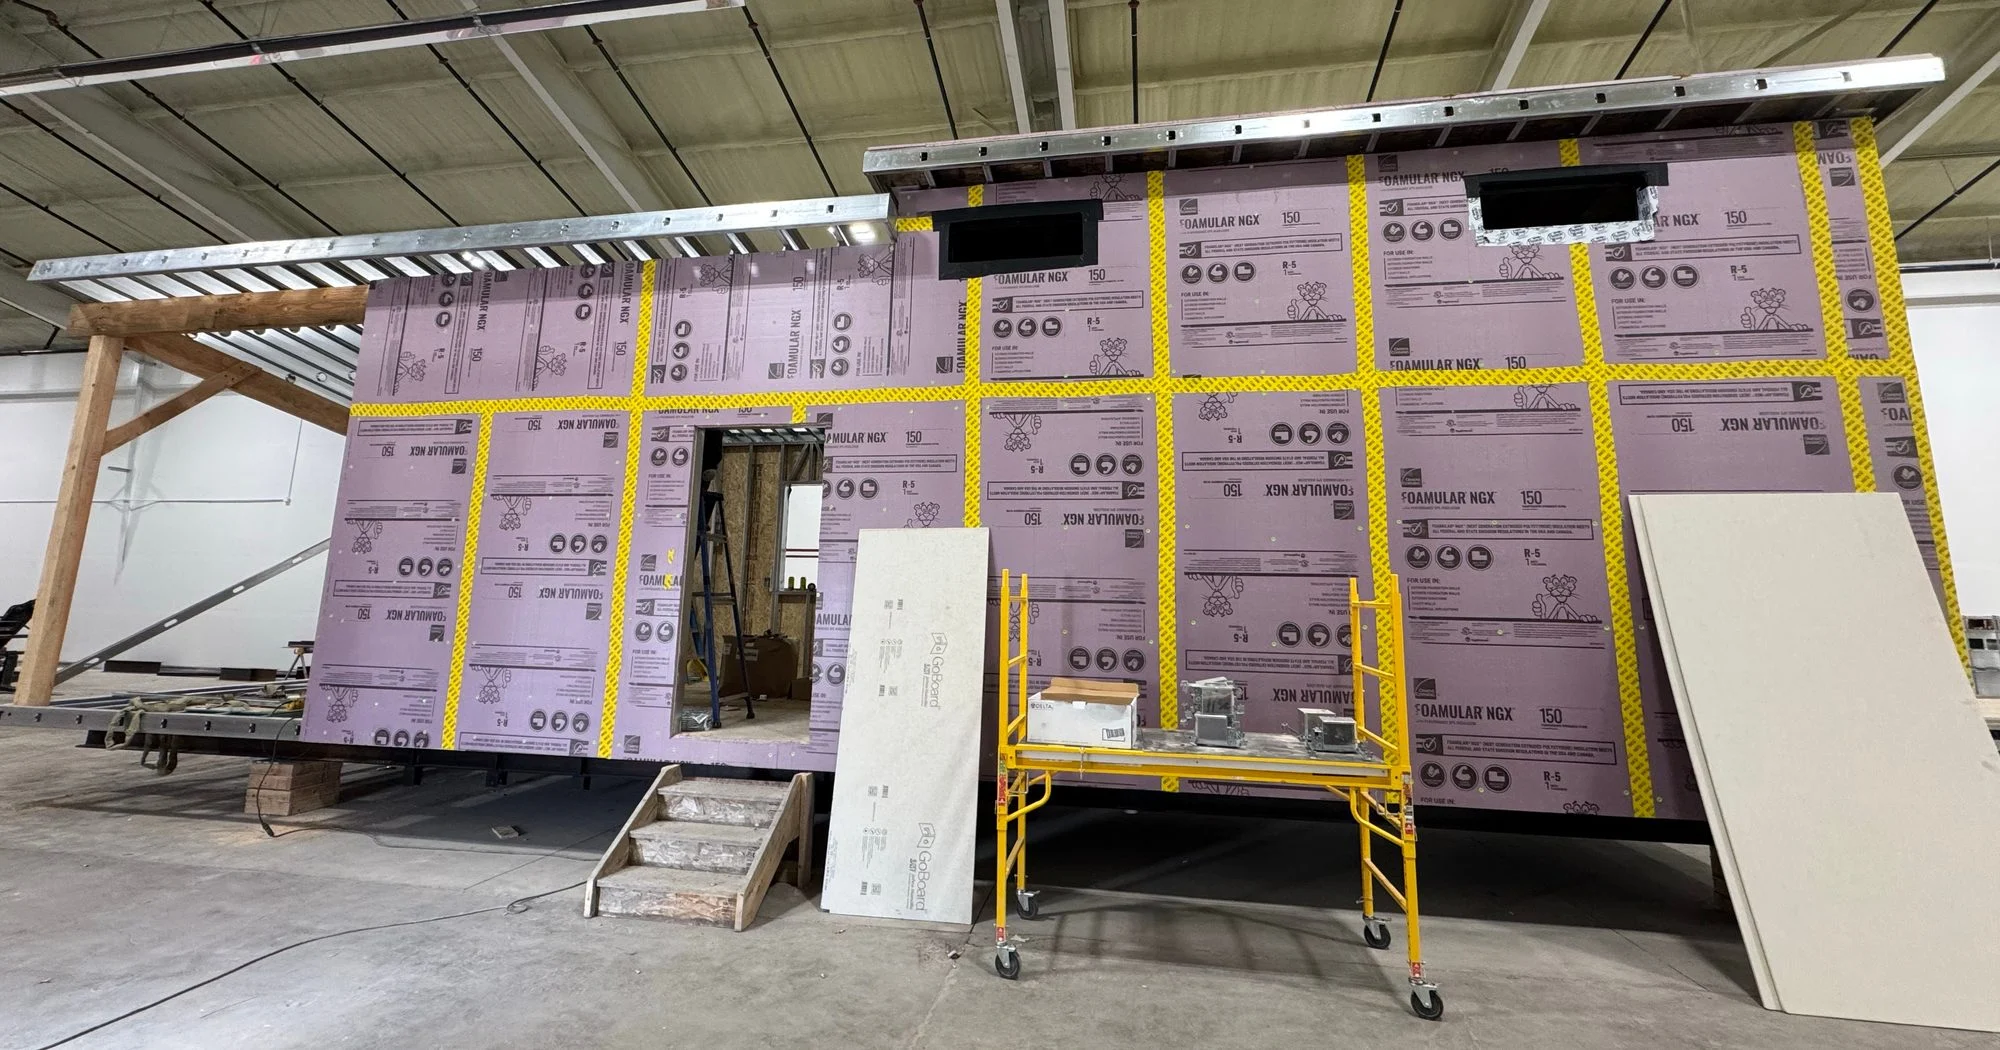
  • R-33 walls, R-45 roof and R-35 floor, with closed-cell foam and continuous rigid foam
  • 90 PSF snow load and 120+ MPH wind rating
  • James Hardie HZ5 fiber cement siding and a 26-gauge standing seam American steel roof
  • Andersen 100 Series casement windows and a Therma-Tru entry door with enclosed blinds
  • Hydronic heat and central air: Rinnai boiler, Unico high-velocity air handler, exterior condenser
  • Full kitchen with Forno range, refrigerator and dishwasher
  • Quartz countertops and LVP flooring
  • Hardwood maple cabinetry built in our own shop, with dovetail joints and soft-close hardware
  • Pull-out sofa
  • Outdoor living space: 8 × 12 TimberTech deck on Basecamp and Summit; 13 × 15 porch on Ridgeline.
  • Delivery and installation within 150 miles of Florence, Colorado
  • 10-year full-unit warranty*. Appliances: five years.

Specifications

Classification
Park model RV, RVIA certified to ANSI A119.5
Codes
Built to meet the most recent International Residential, Mechanical, Fuel Gas, Plumbing and Energy Conservation codes
Footprint
Approximately 12 ft × 33 ft, 399 sq ft
Structure
100% recycled galvanized American steel on a permanently integrated custom steel chassis
Fire
Class A fire-rated exterior envelope over a steel structure that won't burn
Insulation
R-33 walls, R-45 roof, R-35 floor
Snow and wind
90 PSF snow load standard, 140 PSF available. 120+ MPH wind.
Siding
James Hardie HZ5 fiber cement with stone accents, by designer package. Steel paneling optional.
Roof
26-gauge standing seam American steel
Windows and doors
Andersen 100 Series casement windows. Therma-Tru entry door with enclosed blinds.
Heating and cooling
Rinnai boiler for hot water and heat, delivered through a Unico high-velocity air handler. Exterior condenser for air conditioning. Boiler available in natural gas, propane or electric.
Electrical
50-amp service
Kitchen
Forno range, refrigerator and dishwasher. Quartz countertops.
Cabinetry
Hardwood maple, built in our own shop, with dovetail joints and soft-close hardware
Fixtures and flooring
Delta fixtures and Lifeproof waterproof luxury vinyl plank flooring (22 mil wear layer), by designer package
Porch
13 × 15, included.
Warranty
10-year full-unit warranty. Appliances: five years.
Delivery
Included within 150 miles of Florence, Colorado. $7 per mile, one way, beyond that.
Timeline
45 to 55 days from order and deposit
Laundry
Stackable washer and dryer included
How Mytikas compares
Appliance details
Range
Forno Loiano 24 in. electric, four-burner
Refrigerator
Forno Guardia 23.4 in. stainless, bottom freezer
Dishwasher
Forno Polo 18 in. built-in

Designer packages

Three curated designer packages, each built from premium materials chosen to complement your personal and professional taste. Every product has a proven track record in both luxury homes and high-volume hospitality, so you get resort-grade finishes and the performance over time that you demand. Modern and Traditional are included. Mountain Lodge adds $4,200.

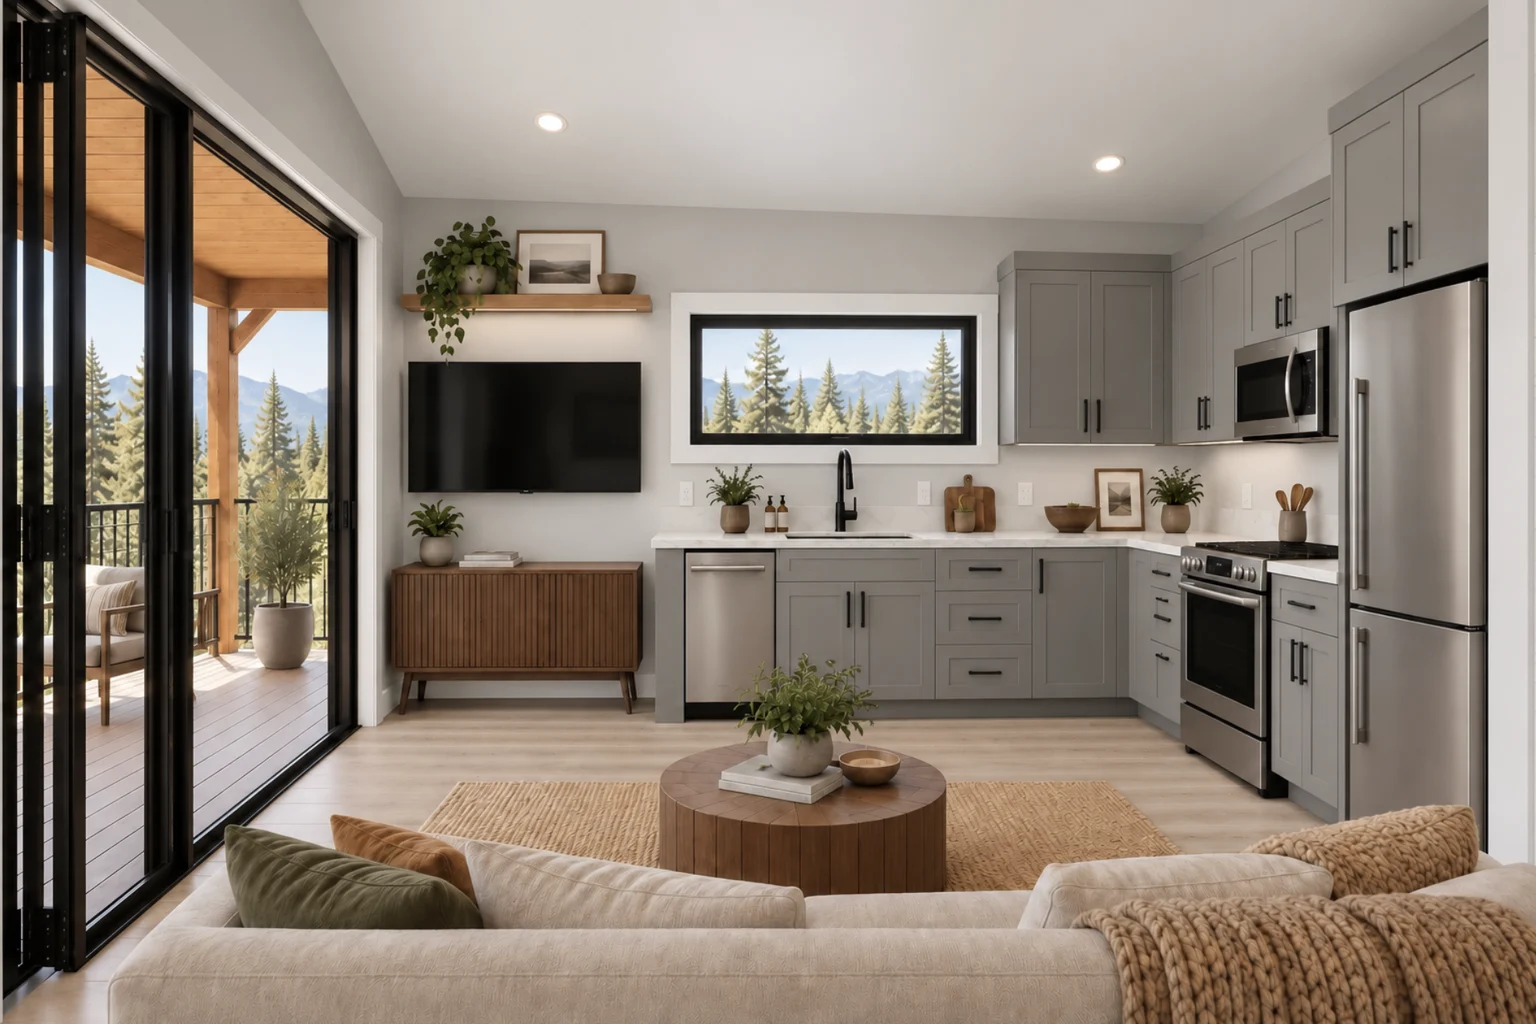
Modern designer package: gray maple cabinetry, white ceiling and light oak flooring

Modern

Included

Gray maple cabinetry, matte black fixtures and veined quartz under a clean white ceiling.

  • Fixtures: Delta faucets and fixtures in matte black
  • Hardware: Black door hardware and hinges
  • Cabinetry: Gray painted hardwood maple with dovetail joints, undermount hardware and soft close
  • Countertops: Solid quartz with marble-style veining, in kitchen and bath
  • Flooring: Lifeproof waterproof luxury vinyl plank, 22 mil wear layer, in Chiffon Oak
  • Ceiling: Smooth white James Hardie panel
  • Walls: Soft light gray
  • Exterior: White and gray stacked stone, James Hardie siding in black, gray or frost, black steel roof
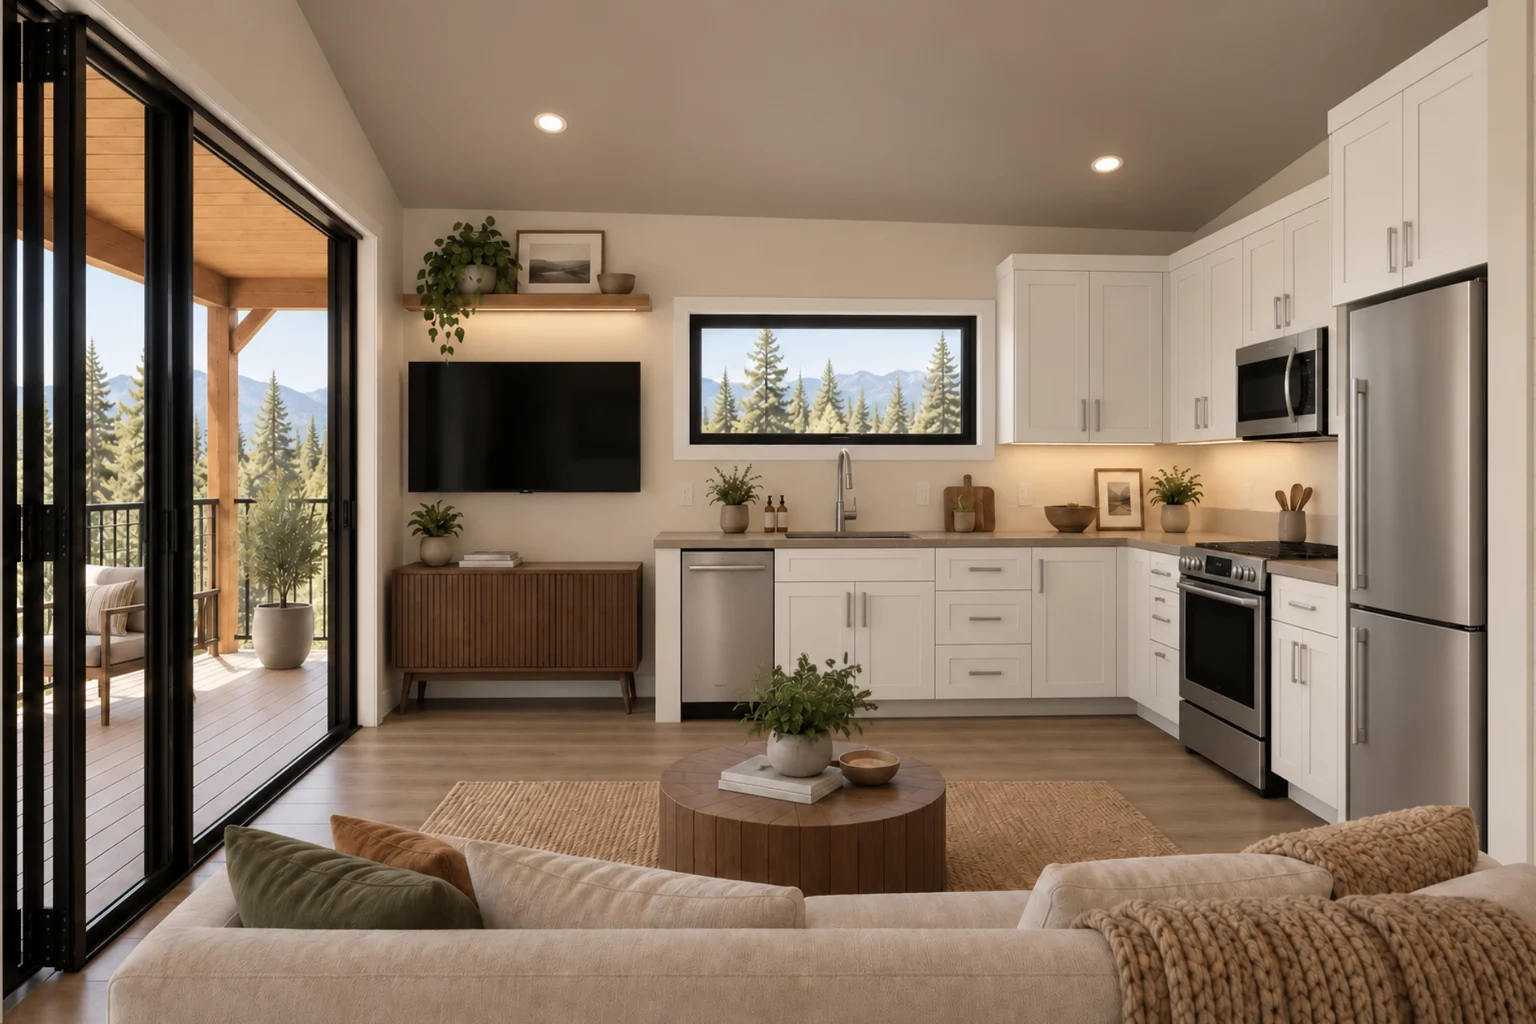
Traditional designer package: white maple cabinetry, taupe ceiling and warm oak flooring

Traditional

Included

White maple cabinetry, stainless-finish fixtures and warm taupe quartz under a warm taupe ceiling.

  • Fixtures: Delta faucets and fixtures in a stainless finish
  • Hardware: Stainless-finish door hardware and hinges
  • Cabinetry: White painted hardwood maple with dovetail joints, undermount hardware and soft close
  • Countertops: Warm taupe quartz in kitchen and bath
  • Flooring: Lifeproof waterproof luxury vinyl plank, 22 mil wear layer, in Chiffon Oak (lighter) or Dusk Cherry (darker)
  • Ceiling: Smooth James Hardie panel in warm taupe
  • Walls: Light sand
  • Exterior: Brown and green river rock, James Hardie siding in green, tan or white, steel roof in steel or frost
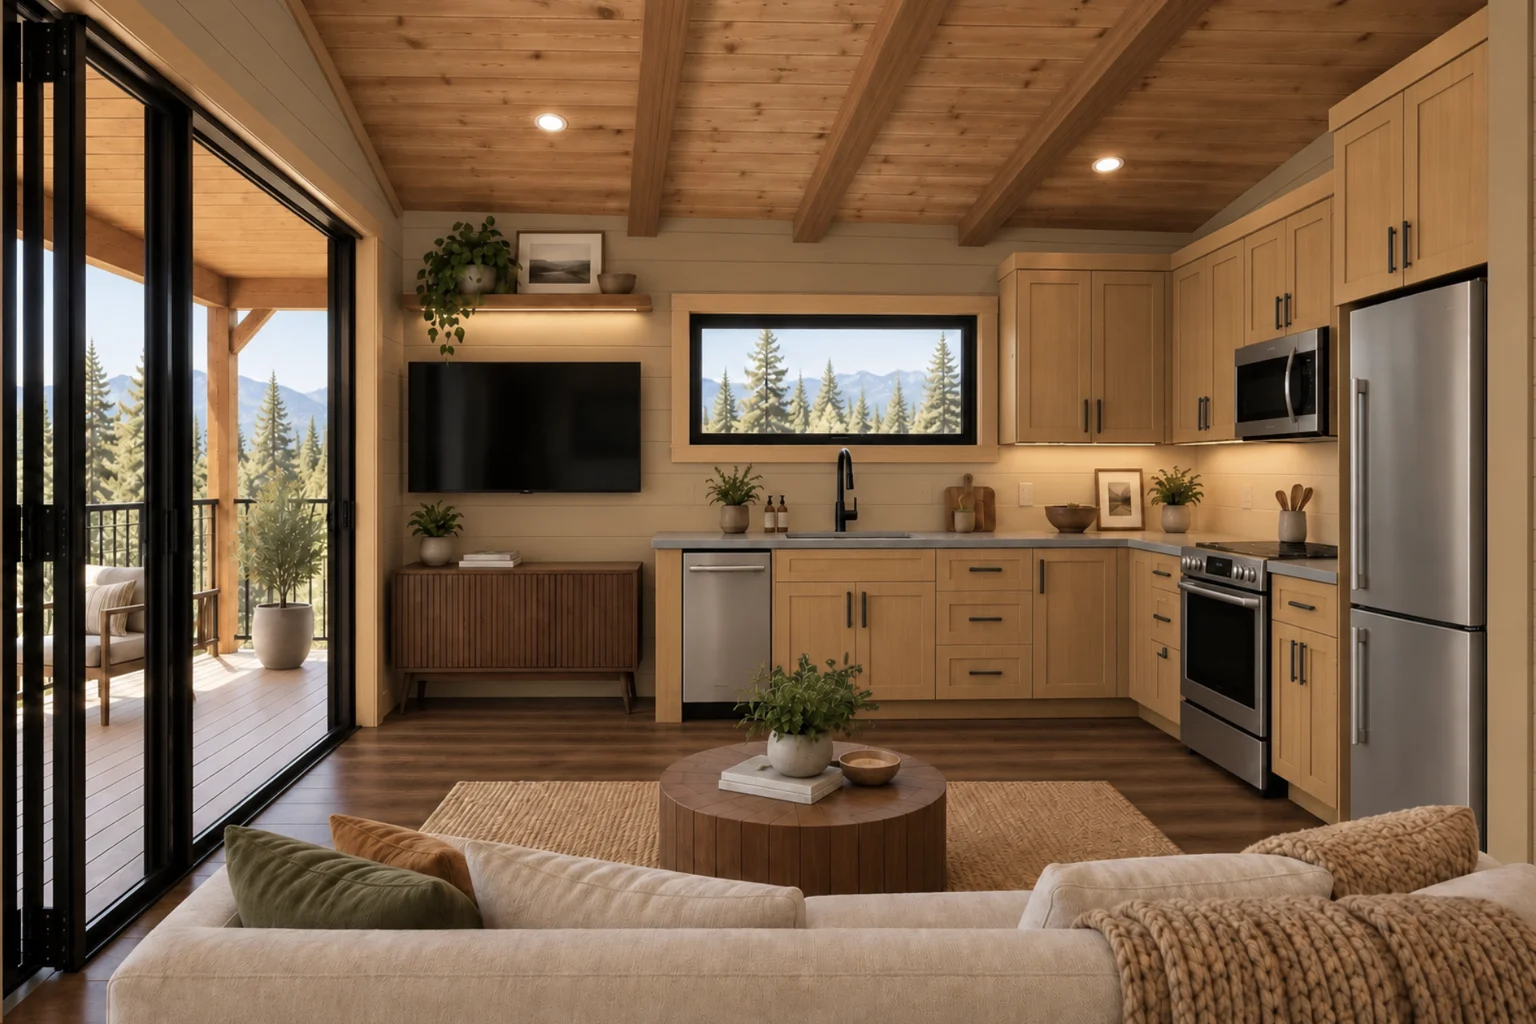
Mountain Lodge designer package: natural maple cabinetry, beamed wood ceiling and dark wood-look flooring

Mountain Lodge

+$4,200

Natural-stain maple cabinetry, upgraded matte black fixtures and a beamed tongue-and-groove ceiling, trimmed in solid maple.

  • Fixtures: Delta faucets and fixtures in matte black, from an upgraded collection
  • Hardware: Black door hardware and hinges
  • Cabinetry: Natural-stain hardwood maple with dovetail joints, undermount hardware and soft close
  • Countertops: Cool gray quartz in kitchen and bath
  • Flooring: Wood-look LVP
  • Ceiling: Tongue-and-groove wood with decorative beams
  • Walls: Shiplap in warm sand
  • Exterior: Taupe and gray stacked stone, James Hardie siding in a lodge palette, black steel roof
  • Extras: Solid maple trim throughout

Images show representative finishes. Your concierge confirms every selection with you before production.

Options

Add what your site and your guests need.

Mountain Lodge designer package: natural maple cabinetry, beamed wood ceiling and dark wood-look flooring

Mountain Lodge designer package

Upgraded matte black fixtures, natural-stain maple cabinetry and decorative ceiling beams.

$4,200

Open black steel pergola with a slatted top and dining table on a charcoal cabin's front deck.

10 × 12 Pergola

An open-frame cover over the included deck. Shade and definition without enclosing the space.

$12,000

Snow on a solid black steel deck cover above a dry cabin deck with warm windows.

Three-Season Deck Cover

A solid roof over the included deck that keeps rain and snow off, so the deck stays usable into the shoulder seasons. Choose this or the pergola.

$18,000

Small attached charcoal utility room with a solid black door and an air-conditioning condenser on a concrete pad.

Exterior Mechanical and Storage Room

An exterior room for mechanical equipment and storage, which frees interior space.

$7,000

Matte charcoal ribbed steel wall panels meeting board-and-batten siding at a cabin corner.

Steel Exterior Paneling

Steel panels in place of, or alongside, fiber cement siding.

$6,000

Charcoal cabin with thick snow on its roof, glowing windows and snowy mountain peaks behind.

High-Altitude Snow Load Upgrade (140 PSF)

Raises the snow load rating from 90 PSF to 140 PSF. Recommended above 10,500 ft or wherever local snow loads exceed 90 PSF.

$7,200

Hand holding a phone with abstract lock icons beside a slim smart lock on a black glass cabin door.

Smart Home Package

Monitor performance, control climate, manage security and grant keyless access from anywhere.

$4,000

Four matching charcoal cabins along a lit gravel lane at dusk, with a guest pulling a suitcase seen from behind.

Hospitality Package

Everything in the Smart Home Package, plus guest- and unit-management software for operators running cabins on site or remotely.

Price on request

Finished charcoal cabin on a low flatbed behind a truck, with two safety-clad crew guiding it beside a prepared gravel pad.

Concierge Site Prep and White-Glove Delivery

Site preparation, delivery, placement and final setup, coordinated by Mytikas.

From $30,000

Option images are illustrative. Your concierge confirms every selection with you before production.

Delivery

Delivery and installation are included within 150 miles of Florence, Colorado. Beyond that, delivery is $7 per mile, one way. Normal delivery is 45 to 55 days from order and deposit.

Plan your Ridgeline

Tell us where it is going and when you want it. We will come back with a delivery date and a written quote.

Specifications and purchase terms

Specifications, materials, finishes, appliances, fixtures and dimensions reflect current plans and may change before delivery. Mytikas Industries may substitute components of equal or greater value and quality. Dimensions and square footage are approximate. Renderings are illustrative. Option prices apply to standard configurations. The executed purchase agreement is the binding agreement between the parties.

† Roofing panels carry a 20-year warranty from their supplier.

‡ Wall framing members and joists are ICC-ES Evaluated. See ICC-ES Evaluation Report ESR-4576 at www.icc-es.org.

* The 10-year full-unit warranty is a limited warranty. Conditions and exclusions apply. See the warranty summary.